

#

Sliding Hanger Doors

Introduction

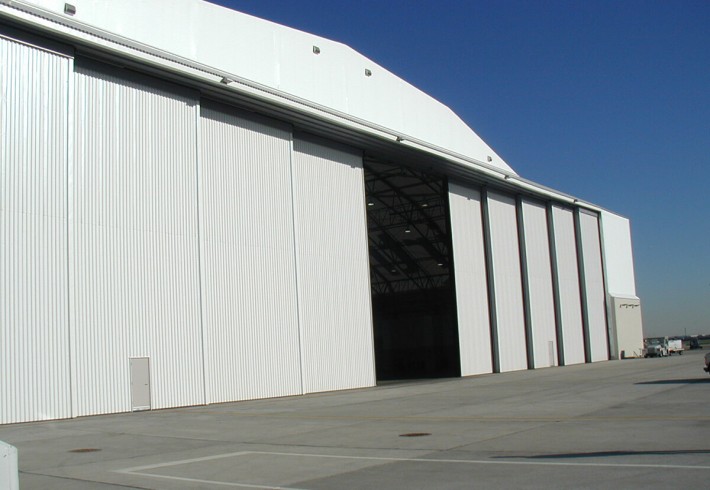
We provide specialized hangar door systems tailored to meet our customers' needs. If you're looking for a door with extraordinary dimensions, Entrex solutions is the right solution provider for you. Our hangar doors are designed for durability and reliability, making them ideal for heavy industrial applications. Manufactured using standardized components and customized to your specifications, our doors ensure smooth operation with minimal maintenance. Entrex' specially designed shipyard doors are easy to operate and built for long-term performance. Our hangar doors are available in steel and PVC fabric materials, engineered to withstand the required wind load.
#

features of Sliding Hanger Doors

  • Customizable Sizes – Available in single or multiple door leaf configurations, tailored to any required size.
  • Weather Resistance – Designed to withstand extreme weather conditions while ensuring durability.
  • Superior Insulation – Provides excellent heat and noise insulation, making them ideal for large-scale locations.
  • Rigid Frame Construction – Ensures stability and makes automated sliding doors perfect for exterior applications.
  • High-Efficiency Mechanism – Equipped with specially selected gearboxes and motor systems for optimal performance.
  • Enhanced Safety & Speed – Features a specially designed side drum and folding system for added safety and faster operation.
  • Technical Specifications of Sliding Hanger Doors

    • Dimensions:The width can be up to 90 meters, and the height can be up to 20 meters.
    • Opening Mechanism: Horizontal sliding
    • Mounting Location: Suitable for both indoor and outdoor installation
    • Mounting Surface: Compatible with RCC (Reinforced Cement Concrete) and steel structures
    • Opening/Closing Speed: Approximately 2–3 meters per minute
    • Opening Dimension: Horizontal
    • Wind Resistance: Classified as Class 4
    • Operating Temperature Range: -20°C to +70°C

    Door Structure of Sliding Hanger Doors

    Outer Frame

  • Prefabricated engineered structure
  • Intermediate Members: MS (Mild Steel) tubular sections
  • Surface Finish

  • Enamel paint
  • Door Panel

  • PUF Insulated – 40 mm thick -Single side.
  • Optional: /0.50mm GI Precoated Cladding Sheet / MS Sheet.
  • Bottom Track

  • Heavy-duty plate square tube
  • Top Guide Track

  • Fabricated composite sections.
  • Top Rollers

  • Dual-type top roller assembly with bearings.
  • Number of Tracks

  • Determined based on site requirements
  • Bottom Wheel

  • Specially designed heavy-duty double-flange wheel suitable for rail operation